


 Return Back
 2 Receptions
 4 Bedrooms
 2 Bathrooms
 SPACIOUS FOUR BEDROOM SEMI-DETACHED FAMILY HOME
WELL-PRESENTED THROUGHOUT AND READY TO MOVE INTO
THREE DOUBLE BEDROOMS AND GENEROUS SINGLE BEDROOM
LIVING ROOM AND SEPARATE DINING ROOM
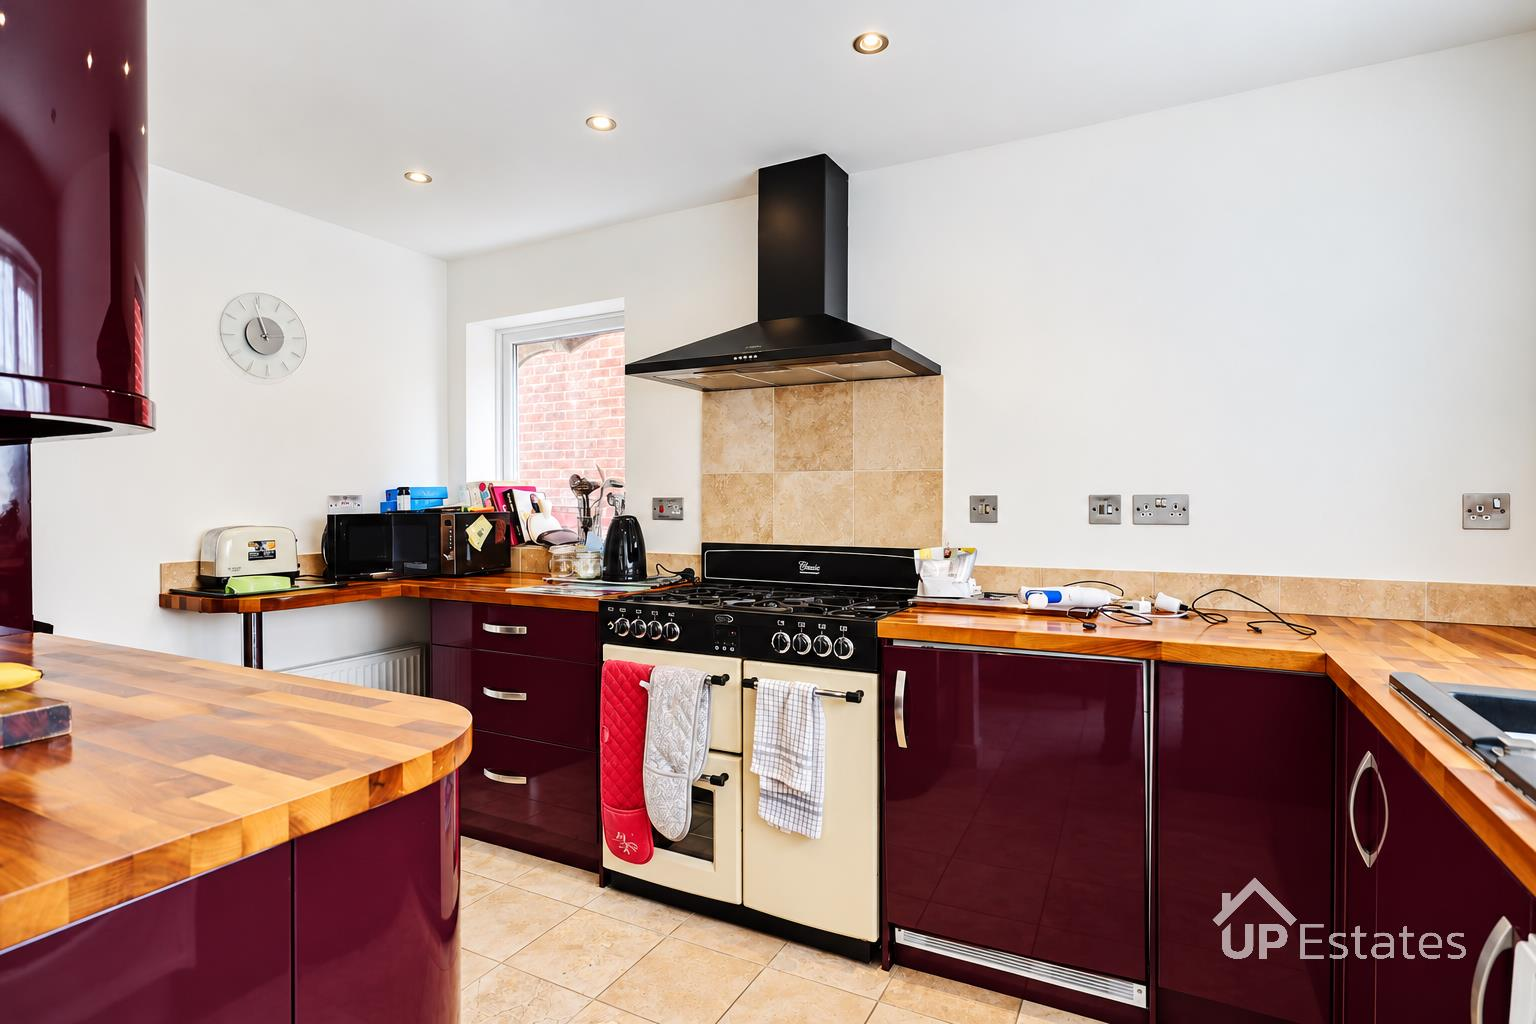
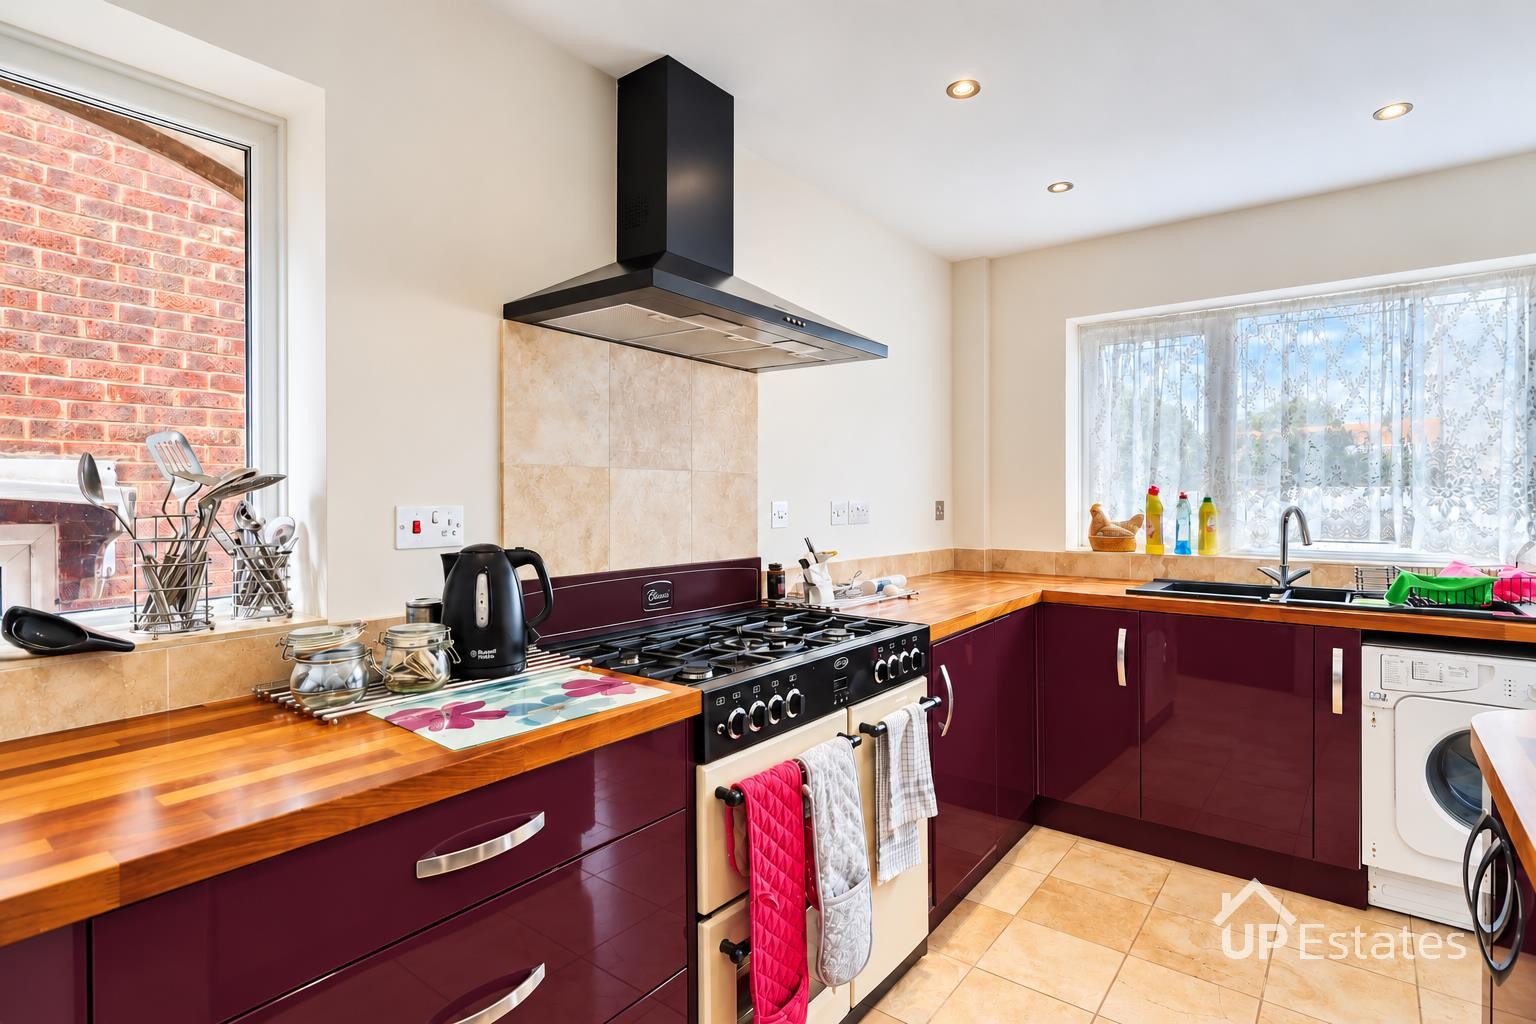
FITTED KITCHEN WITH AMPLE STORAGE AND WORKTOP SPACE
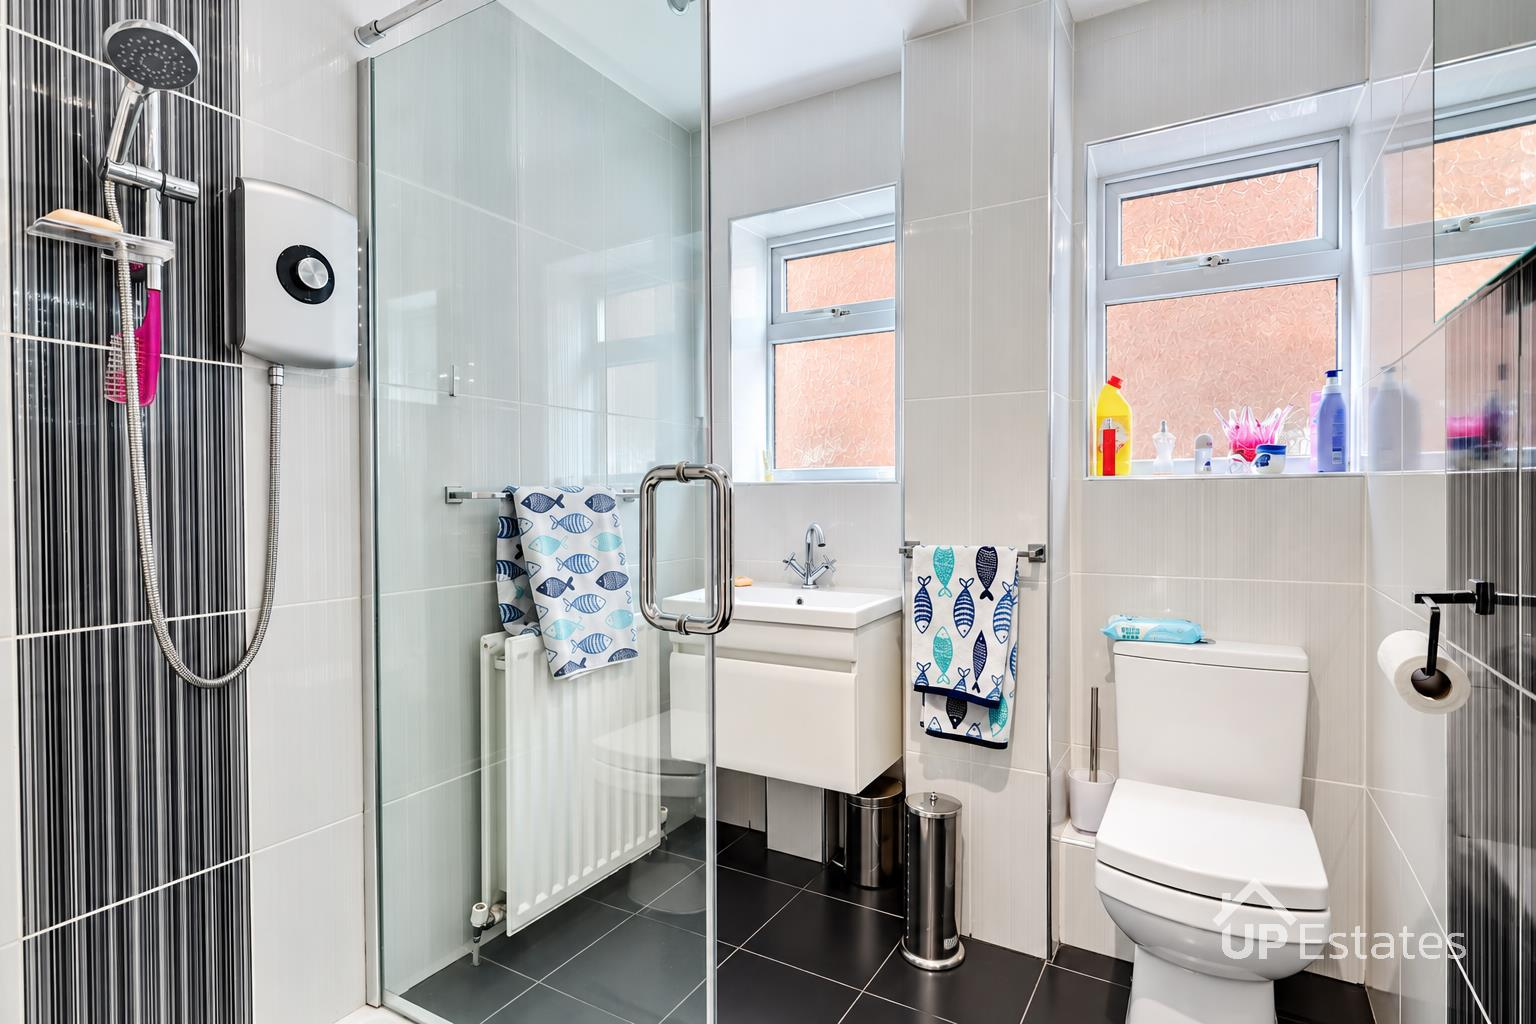
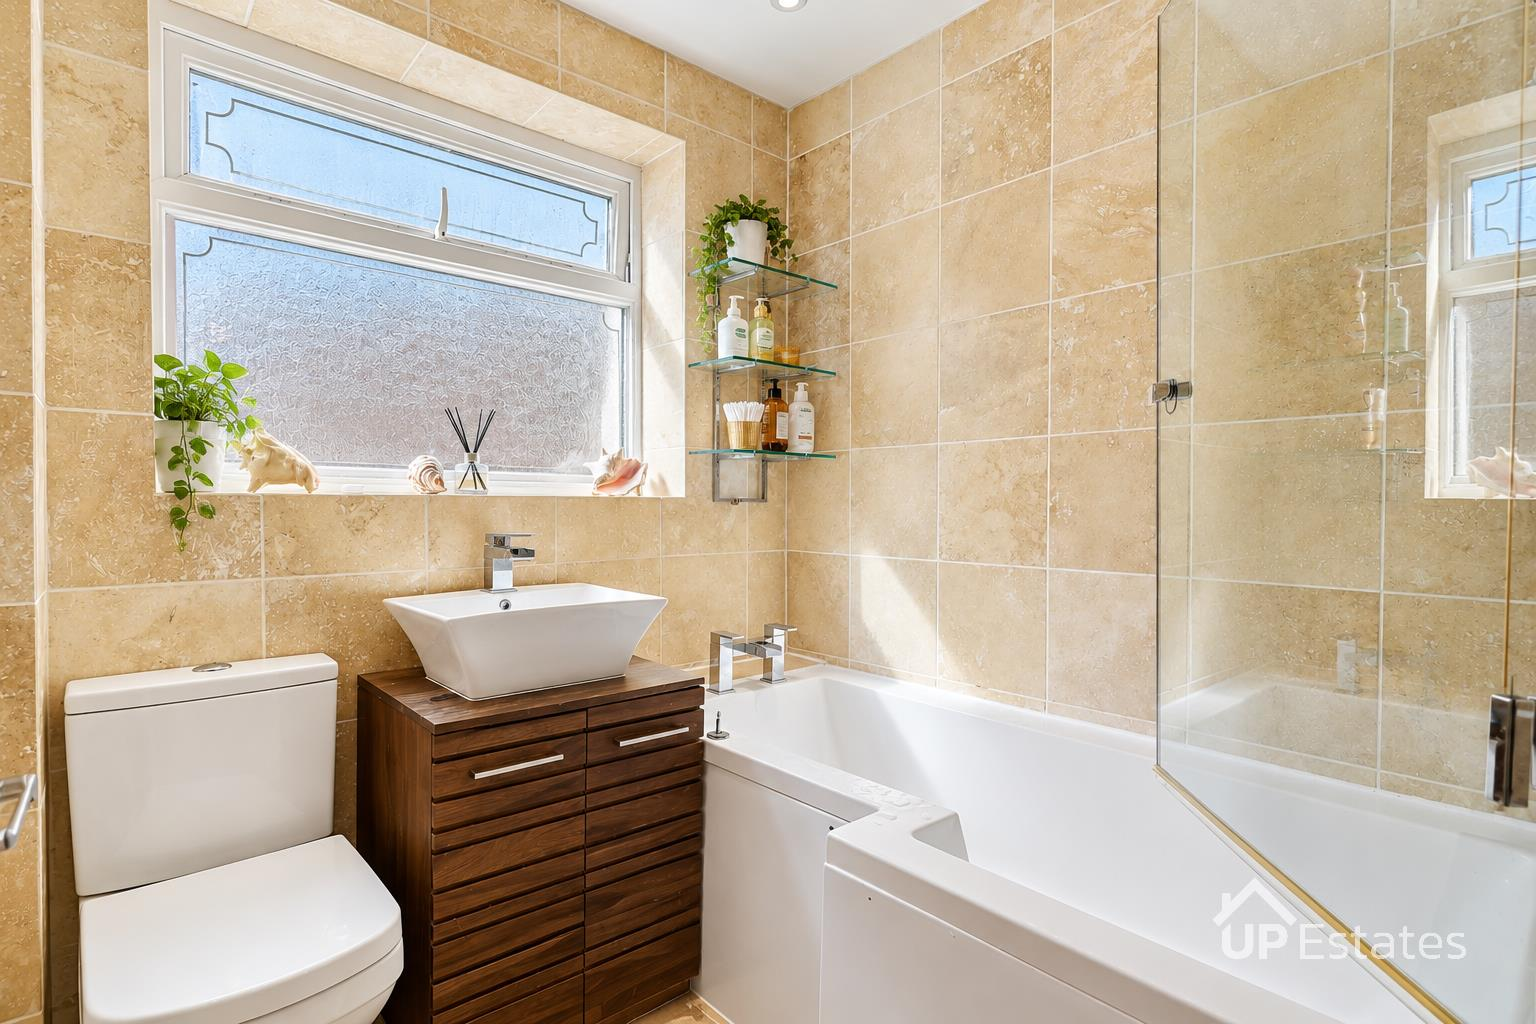
GROUND FLOOR SHOWER ROOM AND FIRST FLOOR FAMILY BATHROOM
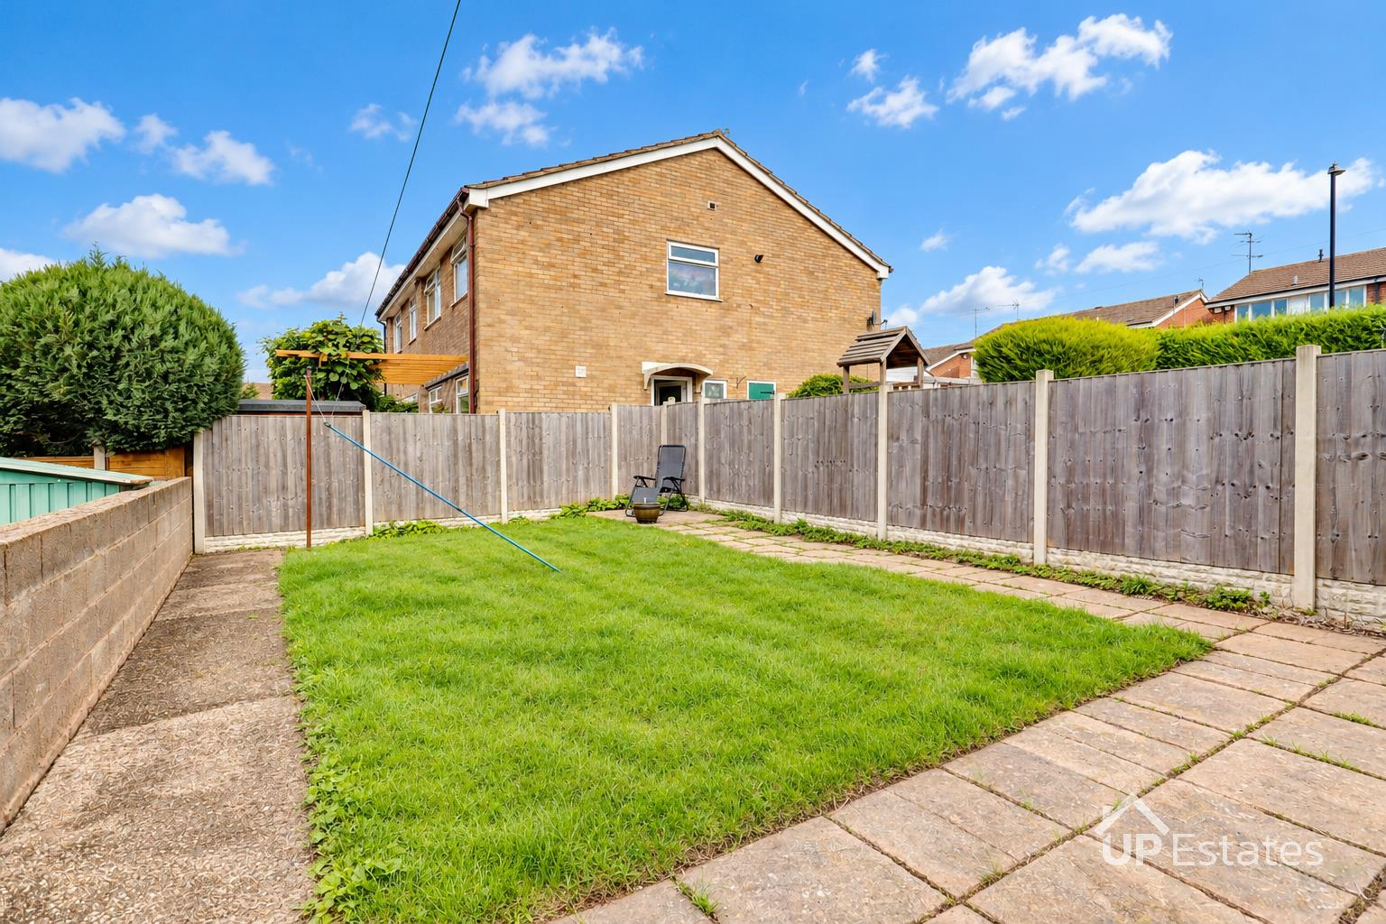
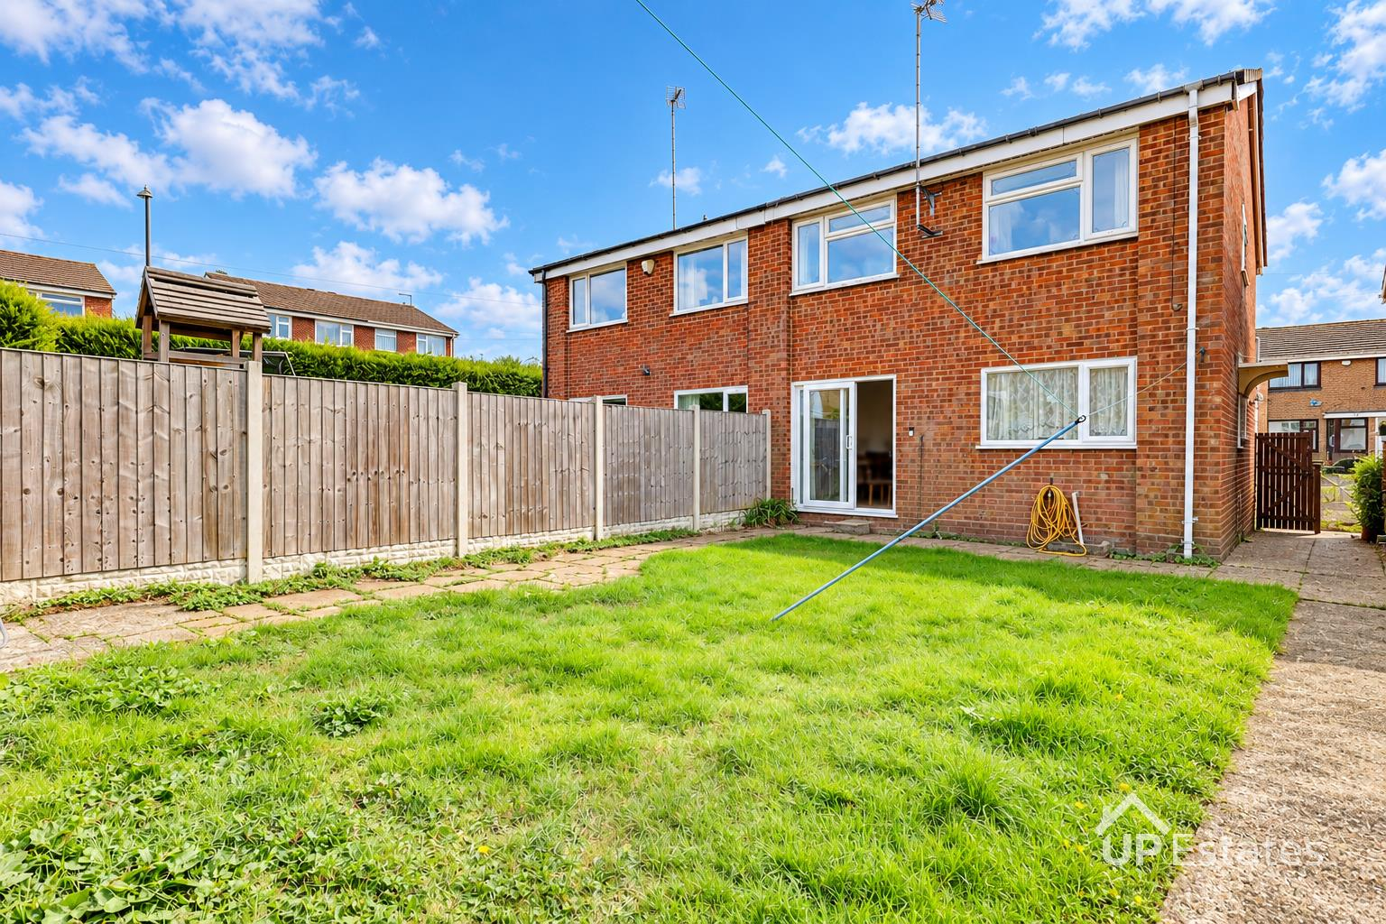
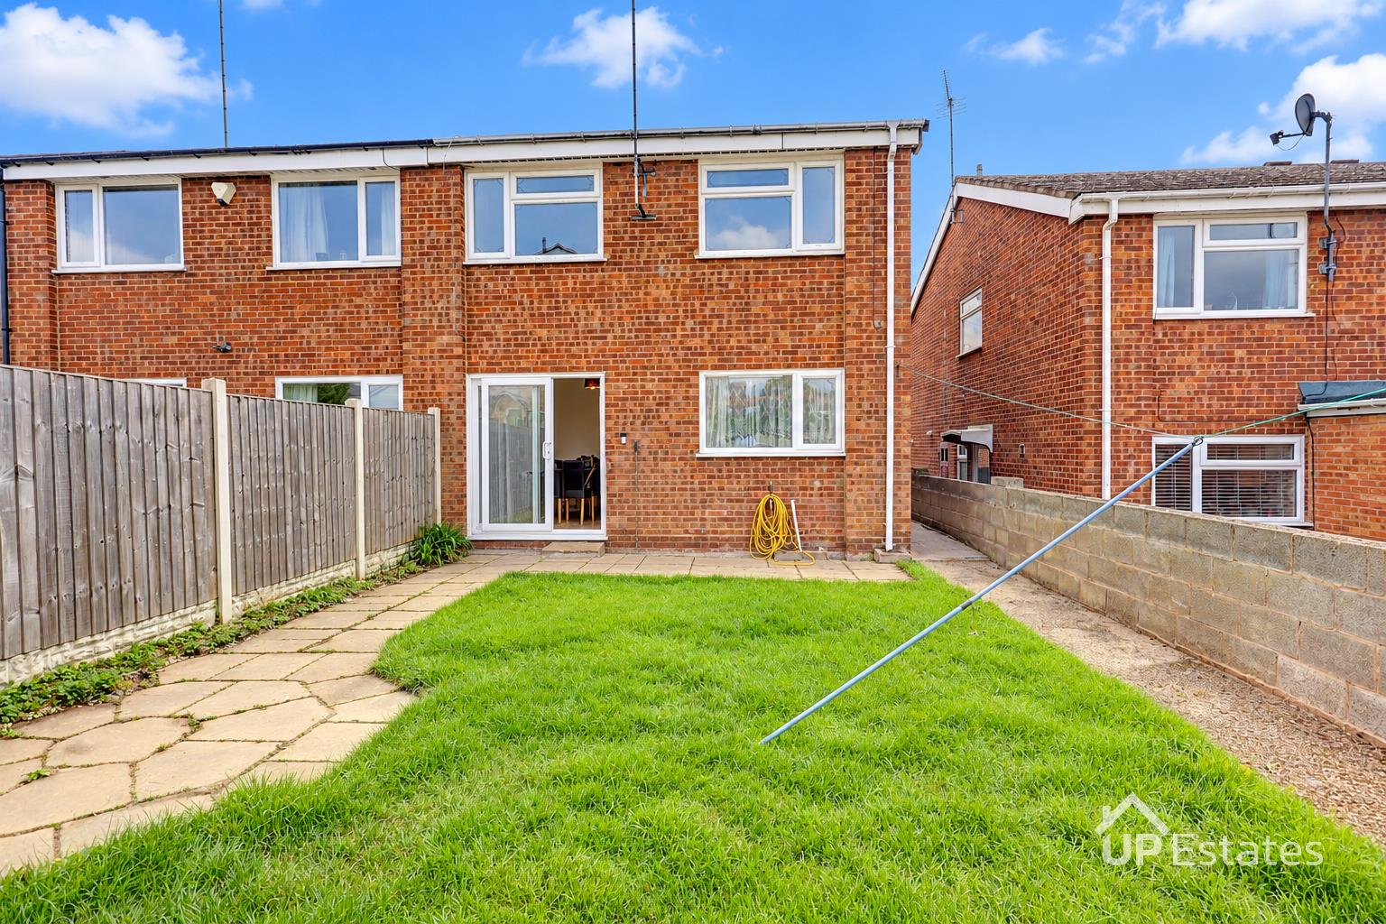
ENCLOSED REAR GARDEN WITH LAWN AND PATIO AREA
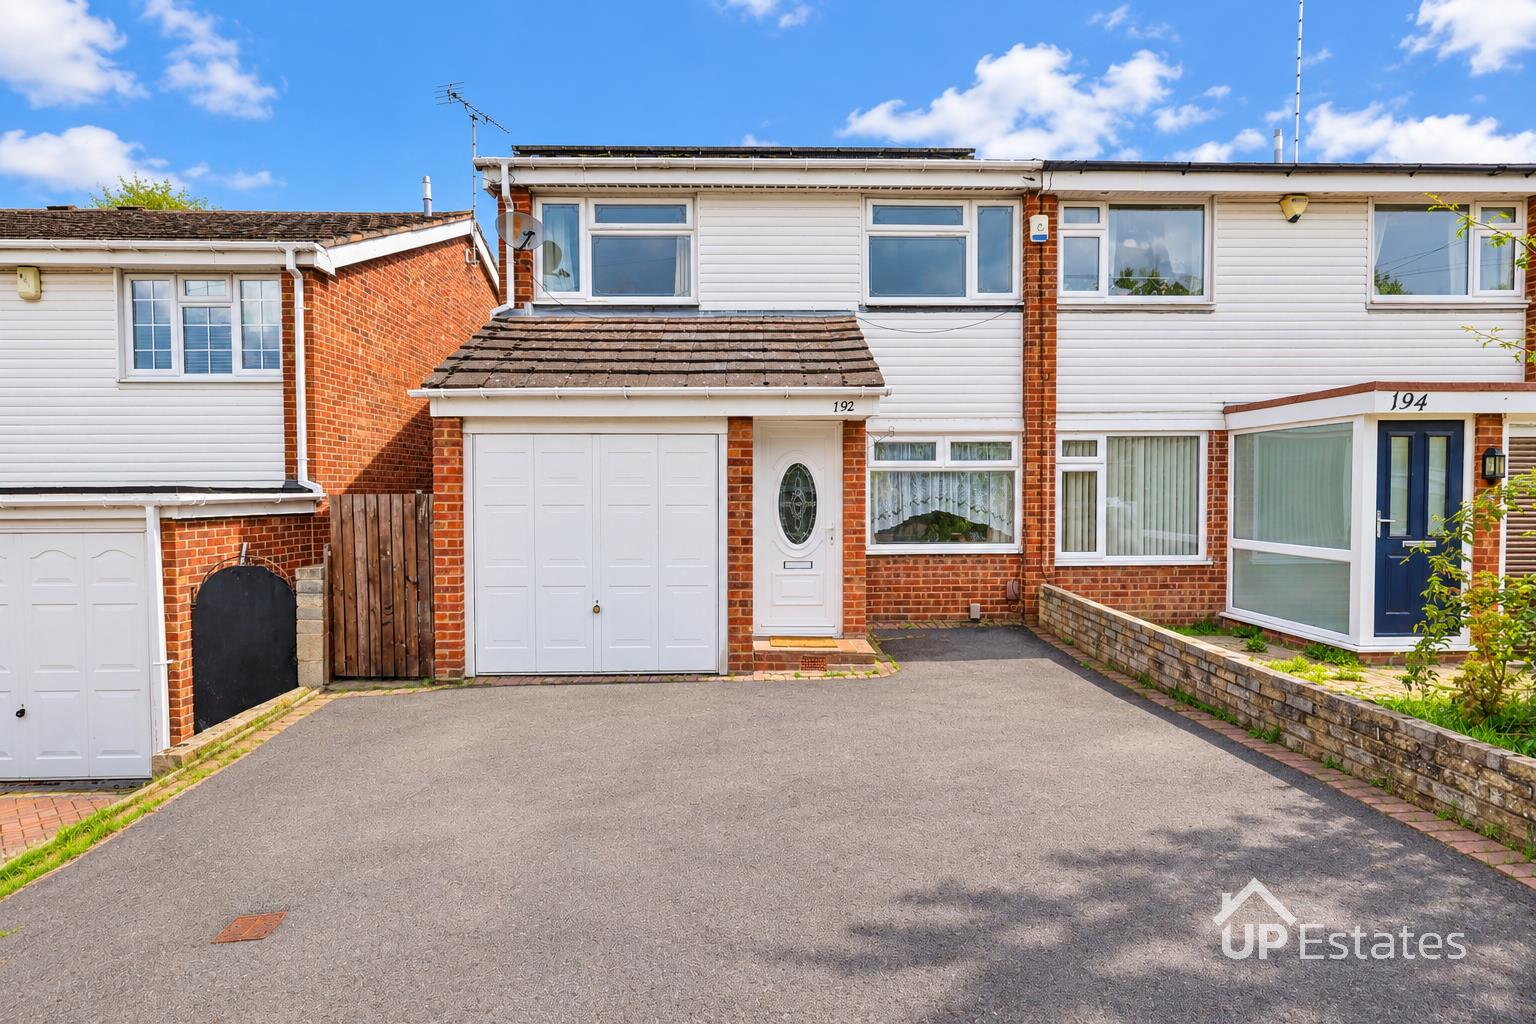
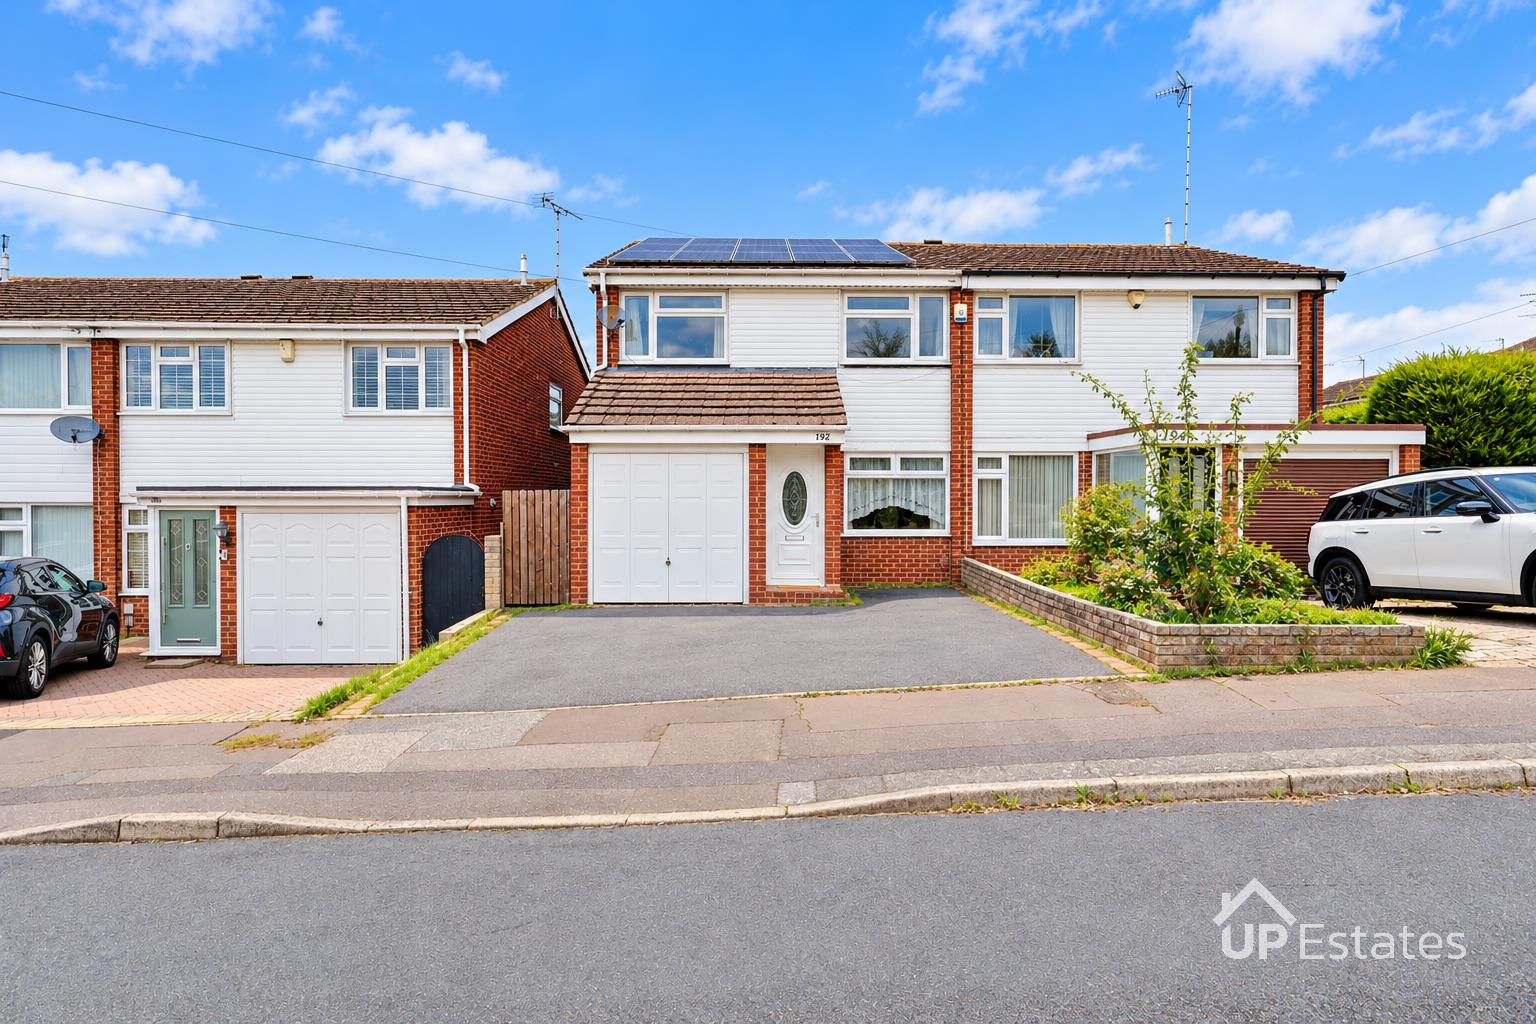
DRIVEWAY PARKING FOR TWO CARS AND INTEGRAL SINGLE GARAGE
WALKING DISTANCE TO CLIFFORD BRIDGE ACADEMY AND CLOSE TO UHCW
EASY ACCESS TO A46, BINLEY BUSINESS PARK, WARWICKSHIRE SHOPPING PARK AND SOWE VALLEY FOOTPATH
NO UPWARD CHAIN | SPACIOUS FOUR BEDROOM SEMI-DETACHED HOME | READY TO MOVE INTO | THREE DOUBLE BEDROOMS & GENEROUS SINGLE | DRIVEWAY & INTEGRAL GARAGE | CONVENIENT LOCATION CLOSE TO UHCW & A46 | SOLAR PANELS FOR REDUCED ENERGY BILLS!
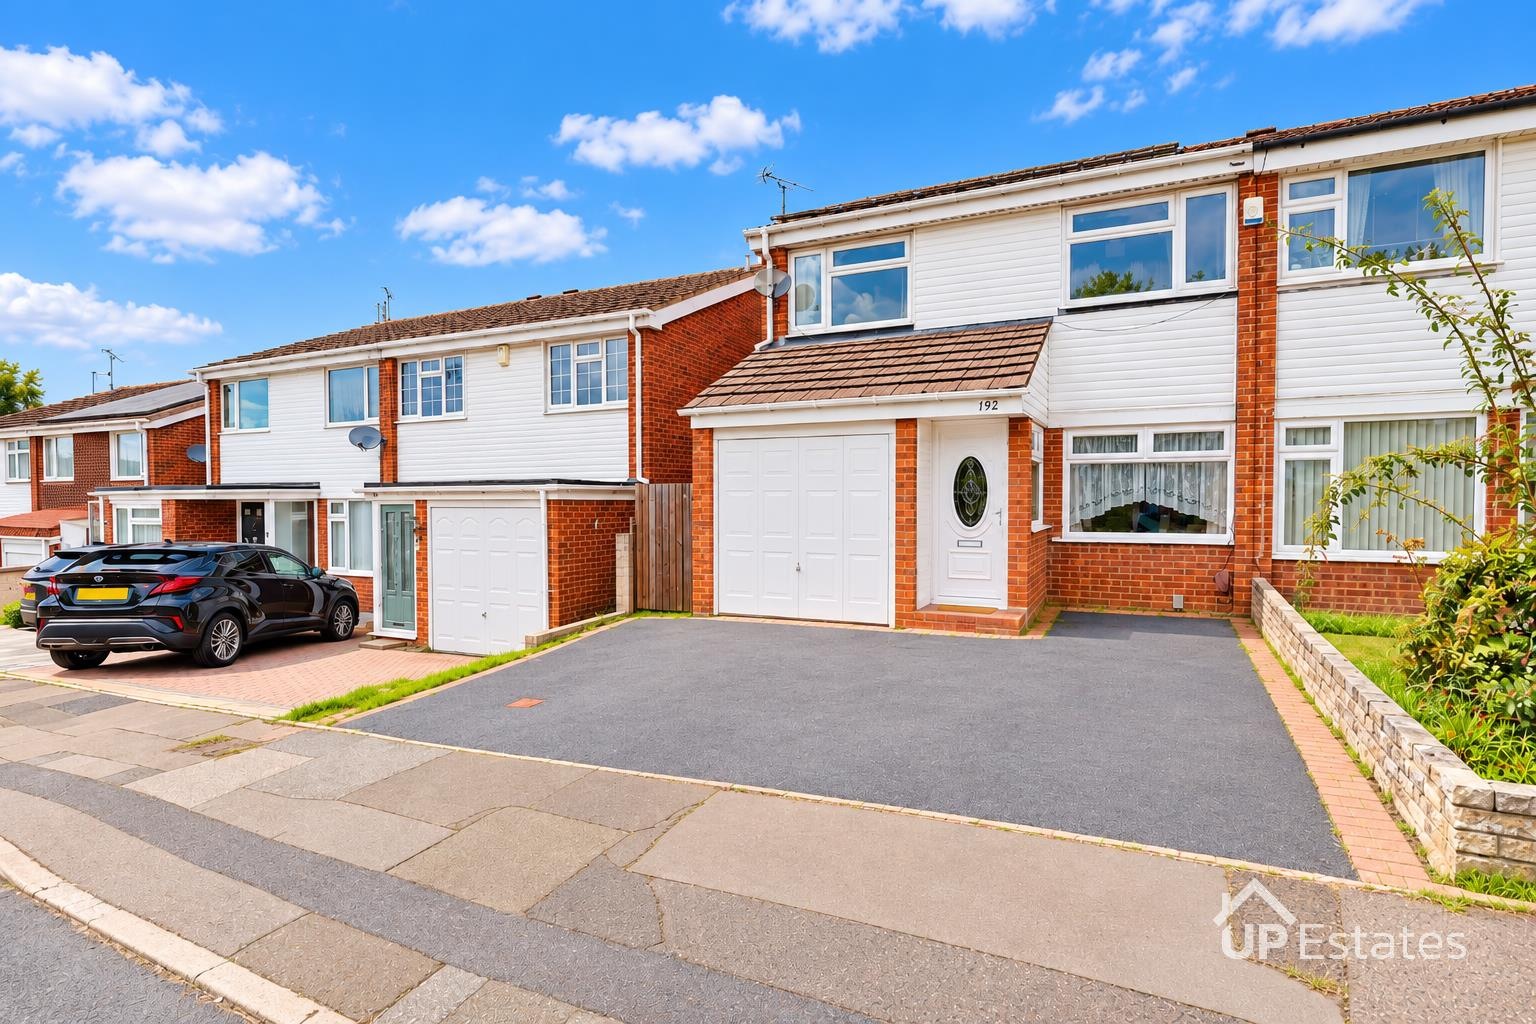
This surprisingly spacious four-bedroom semi-detached home is situated in the popular residential area of Bridgeacre Gardens, Coventry. Well-presented throughout and ready to move into, the property offers versatile accommodation, making it an ideal choice for families looking for generous living space in a convenient location.
The property is ideally positioned within walking distance of Clifford Bridge Academy, with easy access to the A46, University Hospital Coventry & Warwickshire, Binley Business Park and Warwickshire Shopping Park. A range of local amenities are close by, while the nearby Sowe Valley Footpath provides excellent opportunities for scenic walks and outdoor activities.
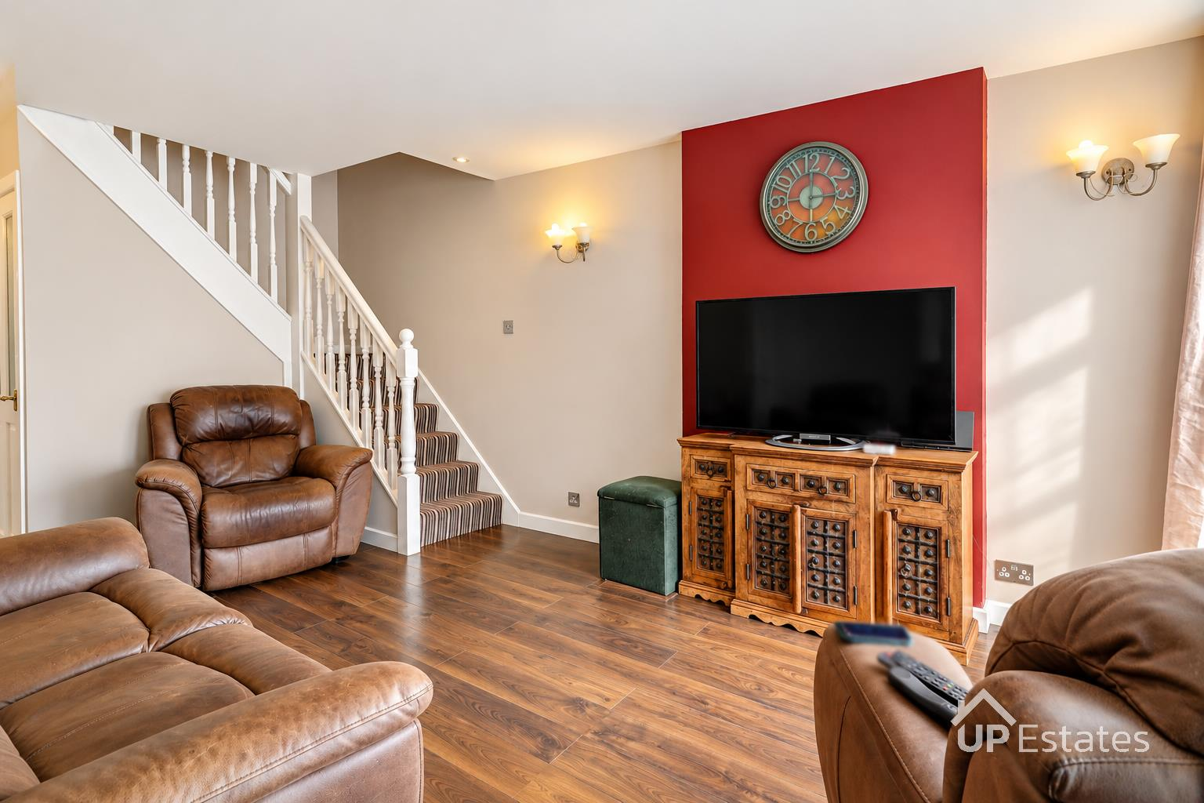
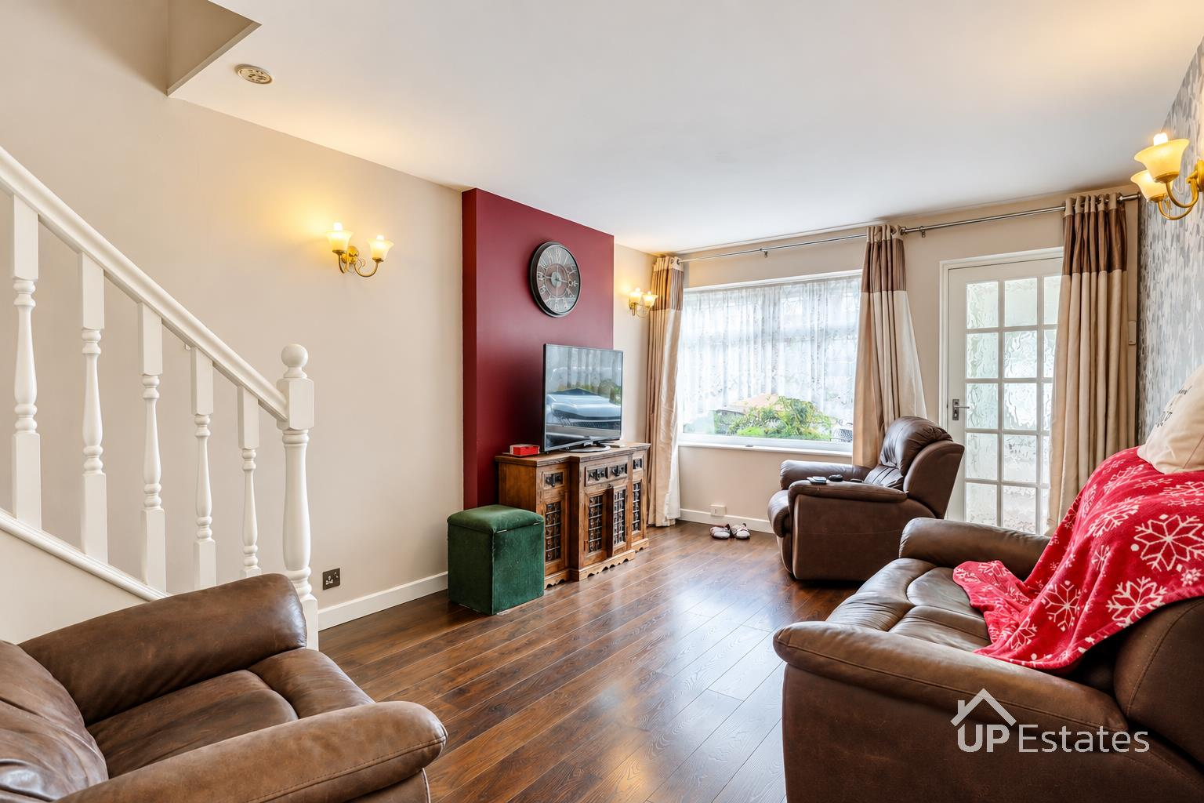
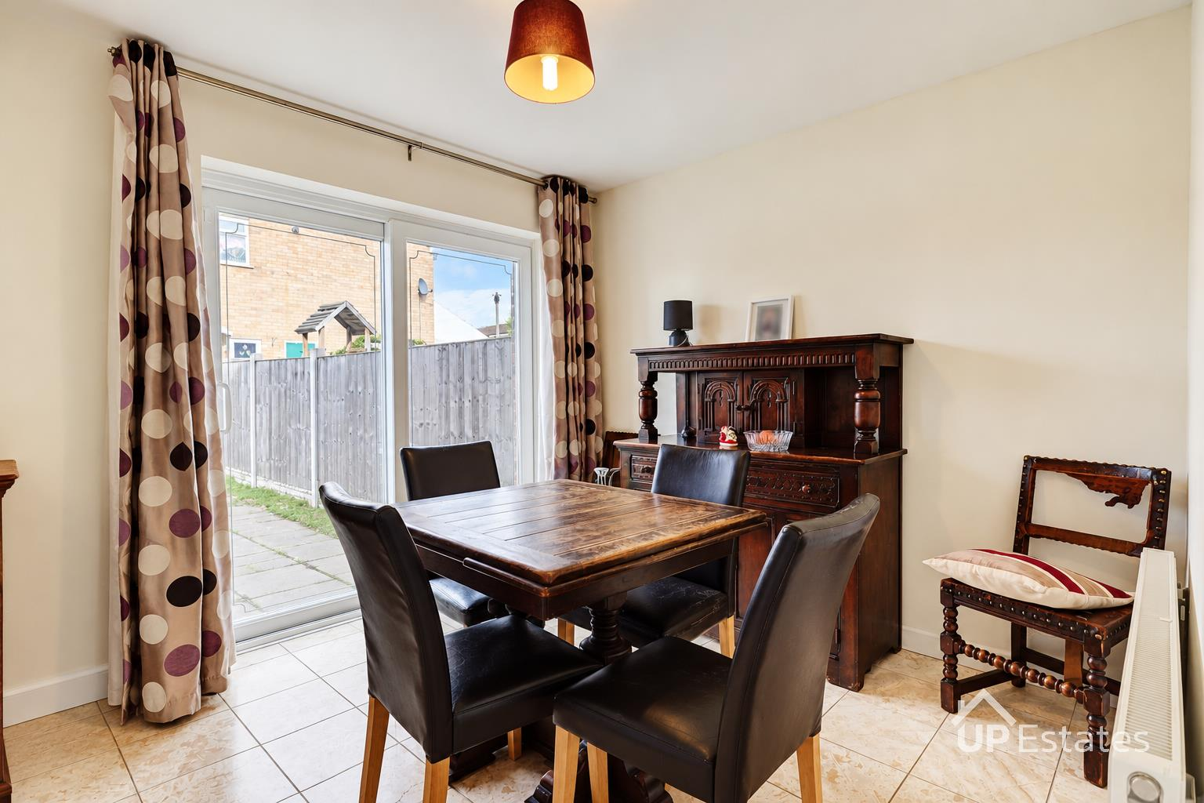
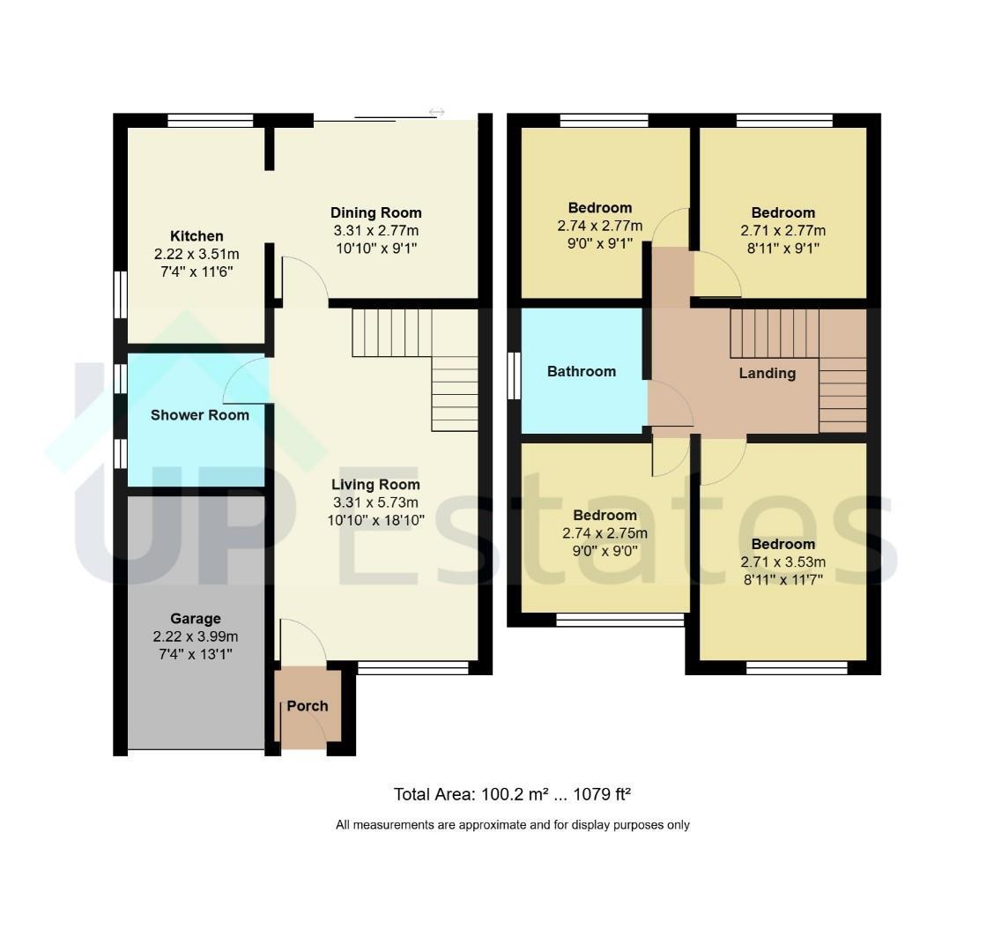
Upon entering the property, you are welcomed by an entrance porch leading into the living room, offering a comfortable setting for relaxing and entertaining. To the rear is a separate dining room with access to the garden, alongside a fitted kitchen providing ample storage and worktop space. A convenient ground floor shower room adds further practicality to the layout.
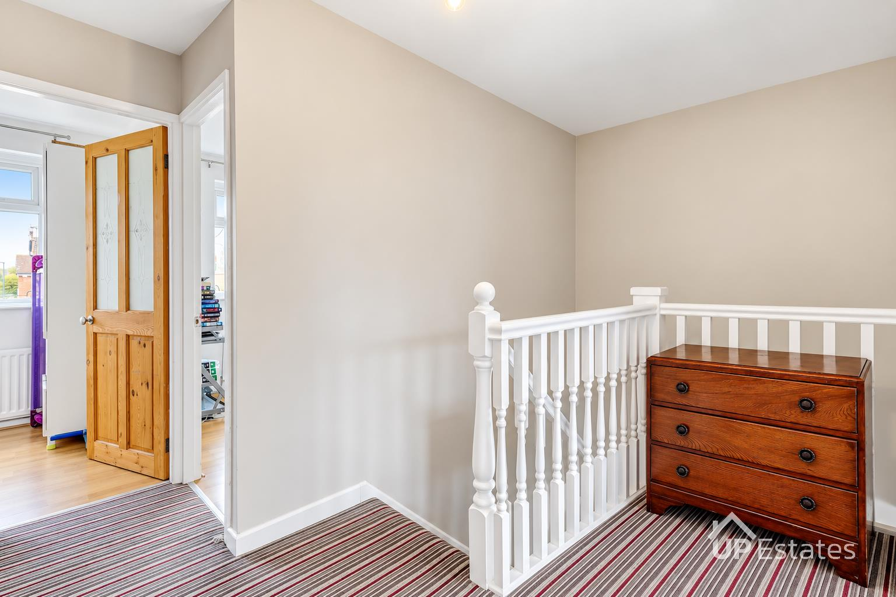
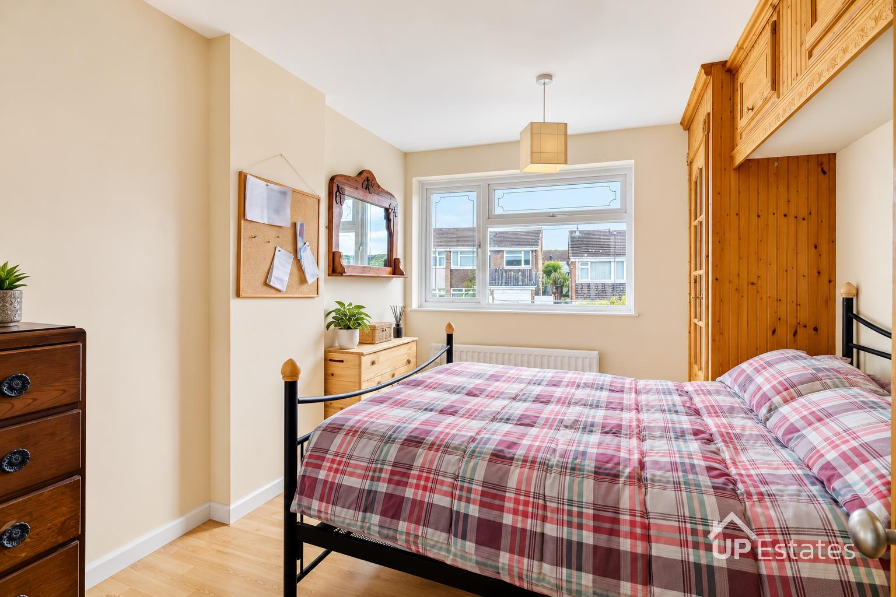
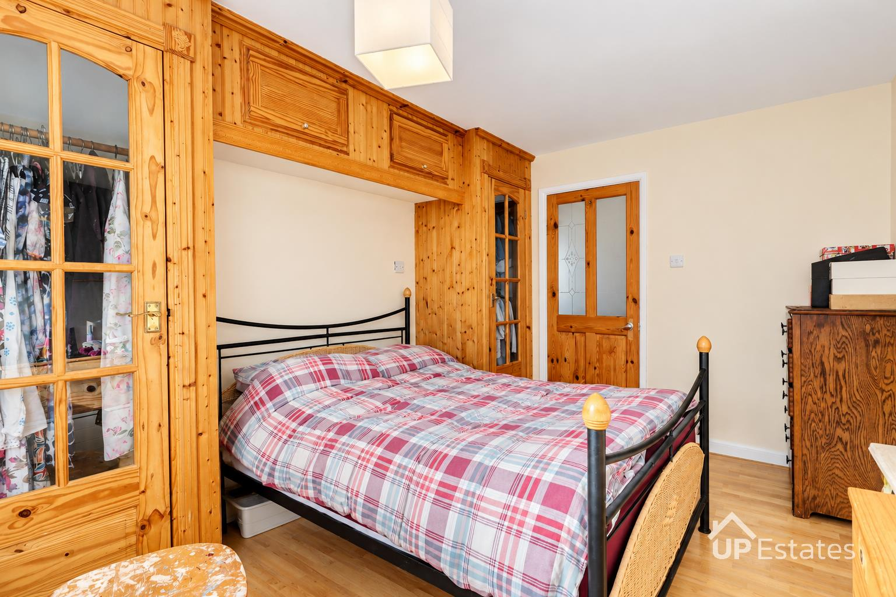
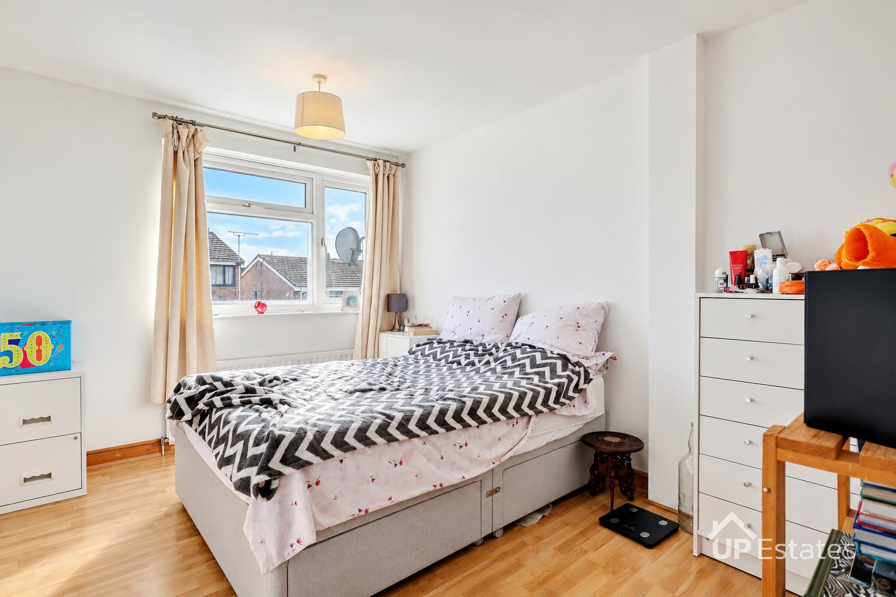
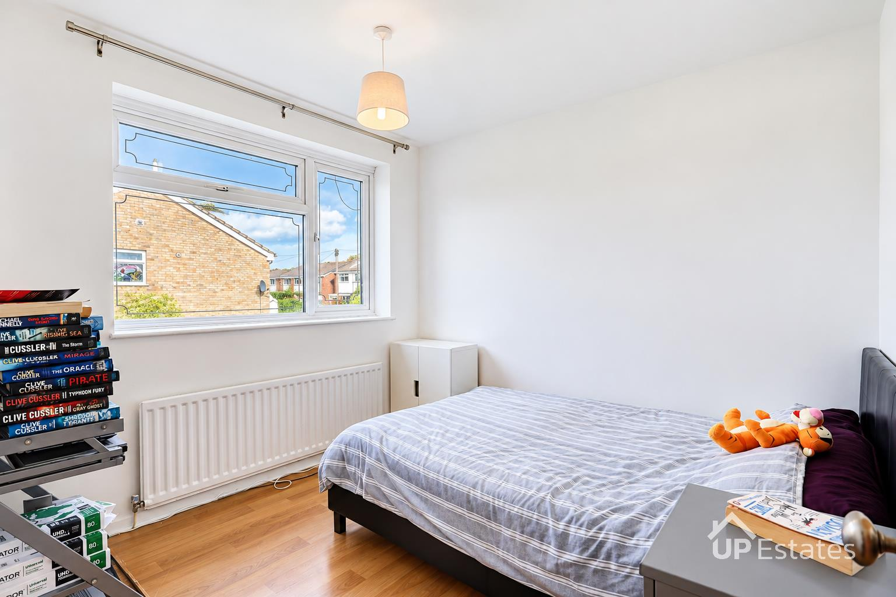
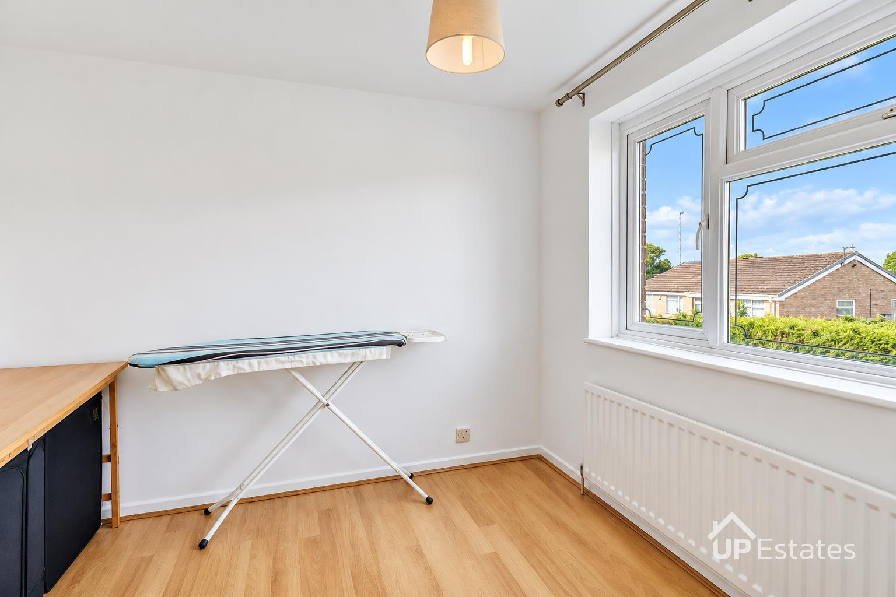
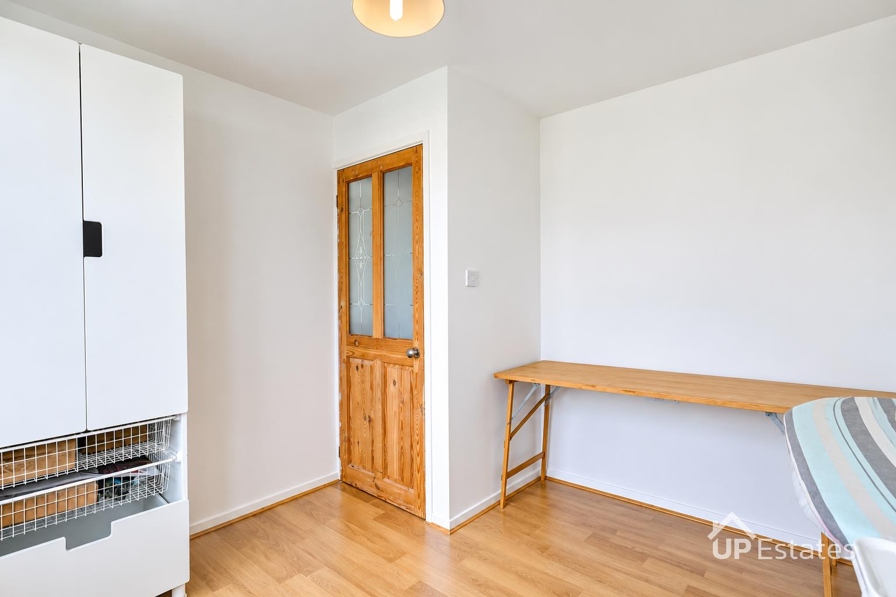
Upstairs, the property offers four well-proportioned bedrooms, comprising three double bedrooms and a generously sized single bedroom, ideal for a child's bedroom, home office or guest room. A family bathroom serves the first floor.
Externally, the property benefits from an enclosed rear garden, mainly laid to lawn with a paved patio area, providing space for outdoor seating and entertaining. To the front is a driveway offering off-road parking for two vehicles, together with access to the integral single garage.
Offering generous accommodation, no onward chain, flexible living space and excellent access to local facilities, this property is well worth viewing.
Prospective buyers will be required to provide identification documentation in accordance with Anti-Money Laundering Regulations at a later stage. We ask for your cooperation to ensure that there are no delays in agreeing the sale.
While we strive to make our sales particulars accurate and reliable, they do not form part of any offer or contract and should not be relied upon as statements of fact or representation. Any services, systems, or appliances mentioned have not been tested by us, and no guarantee is given regarding their condition or functionality.
All measurements are approximate and intended as a guide only. Some details may still require vendor approval. If you need clarification or further information, particularly if you are traveling a significant distance to view the property, please contact us.
All fixtures and fittings must be agreed with the seller via the fixtures and fittings form, which will form part of the legal contract through the conveyancing process. As the marketing estate agent, our particulars and communications are not legally binding—only the legal documentation prepared by solicitors is.
Up Estates has not verified the legal title of the property, and buyers must obtain confirmation from their solicitor.
We have a floorplan available for this property. Press to view full-screen.

To discuss this property or arrange a viewing please call Up Estates and speak to Aliya Uddin.
